Alred and Associates, Inc. Design-Build
Menu
    • External link opens in new tab or window
  • External link opens in new tab or window
  • External link opens in new tab or window
    • External link opens in new tab or window
  • Link IconLink IconLink Icon
  • External link opens in new tab or window

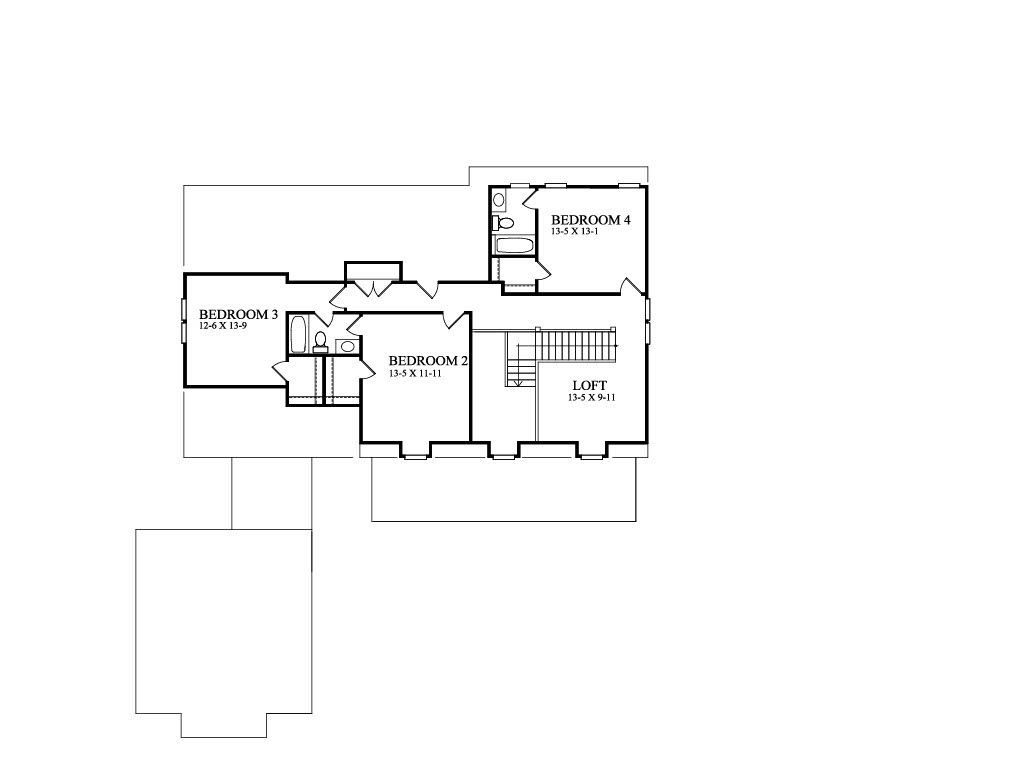
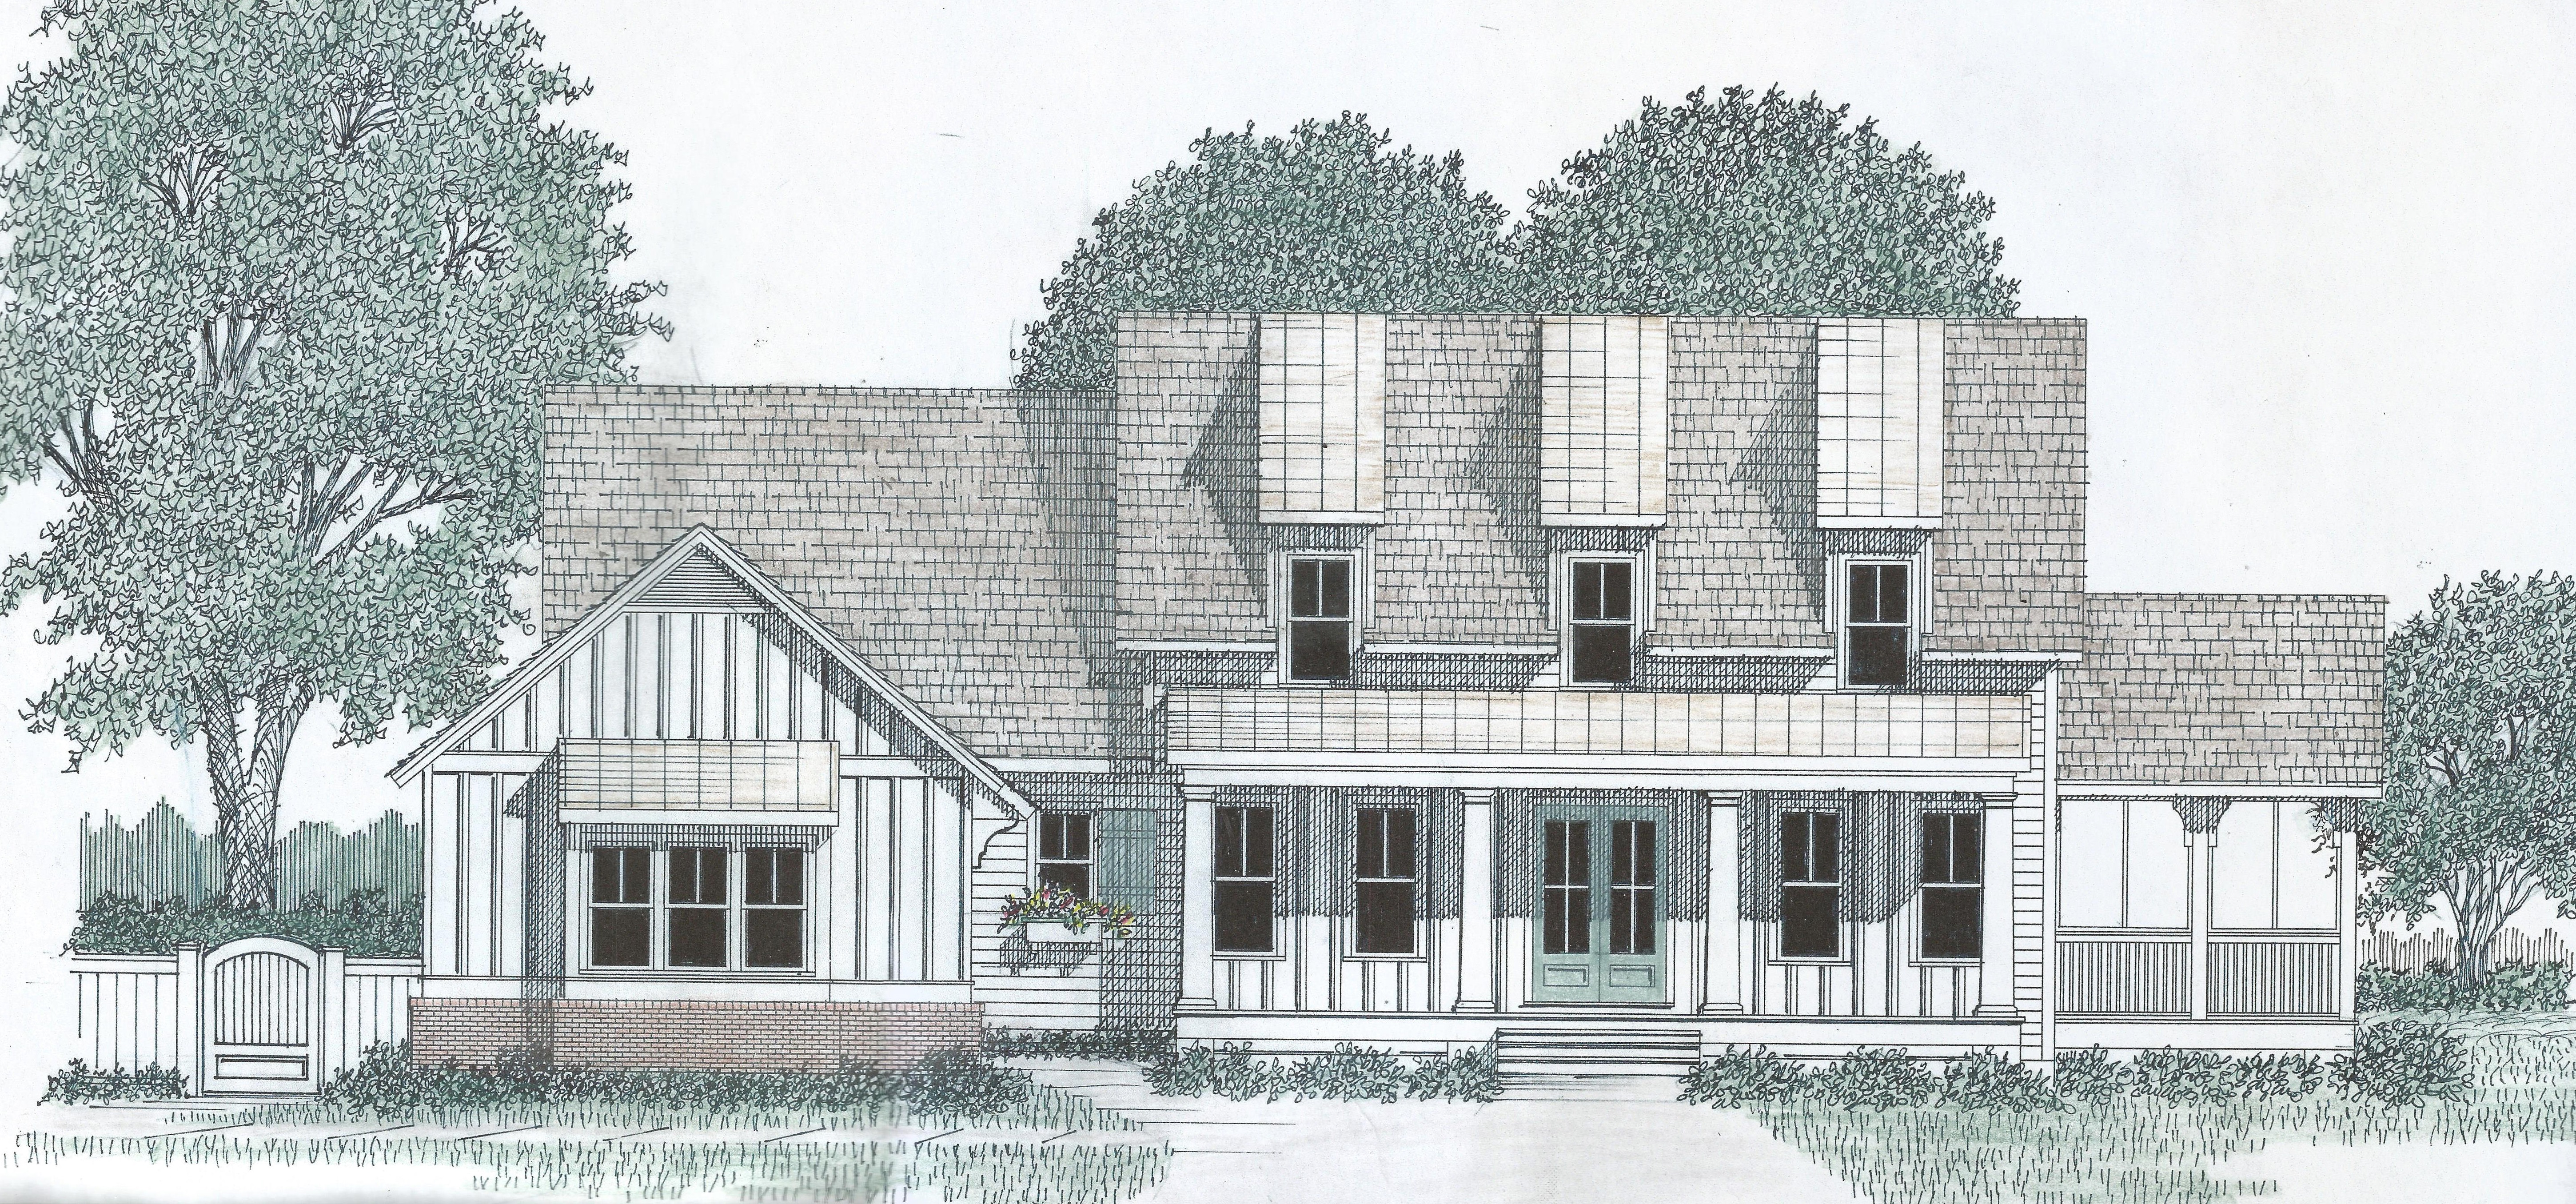
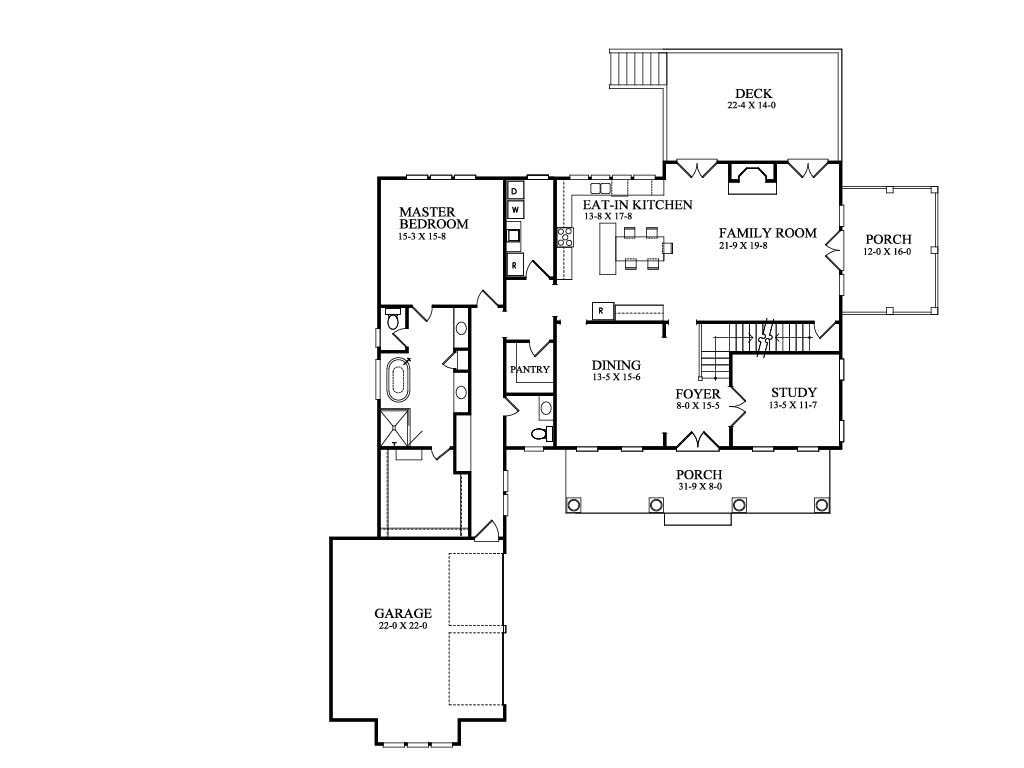
Plan Number 33-60

First Floor 2198 sq.ft.
Second Floor 1184 sq.ft.
Total Heated Square Feet 3382 sq.ft.
Overall width 75-11 x 78-0 deep
Foundations: Crawl and Basement
Wall height 9-0 first floor, 9-0 second floor


https://0201.nccdn.net/4_2/000/000/046/6ea/33-60-sfp-1.png
https://0201.nccdn.net/1_2/000/000/11f/c7b/alred-chestatee-001.jpg
https://0201.nccdn.net/4_2/000/000/038/2d3/33-60-ffp.png
https://0201.nccdn.net/4_2/000/000/046/6ea/33-60-sfp-1.png
https://0201.nccdn.net/1_2/000/000/11f/c7b/alred-chestatee-001.jpg
https://0201.nccdn.net/4_2/000/000/038/2d3/33-60-ffp.png
https://0201.nccdn.net/4_2/000/000/046/6ea/33-60-sfp-1.png
0
close lightbox