Alred and Associates, Inc. Design-Build
Menu
    • External link opens in new tab or window
  • External link opens in new tab or window
  • External link opens in new tab or window
    • External link opens in new tab or window
  • Link IconLink IconLink Icon
  • External link opens in new tab or window

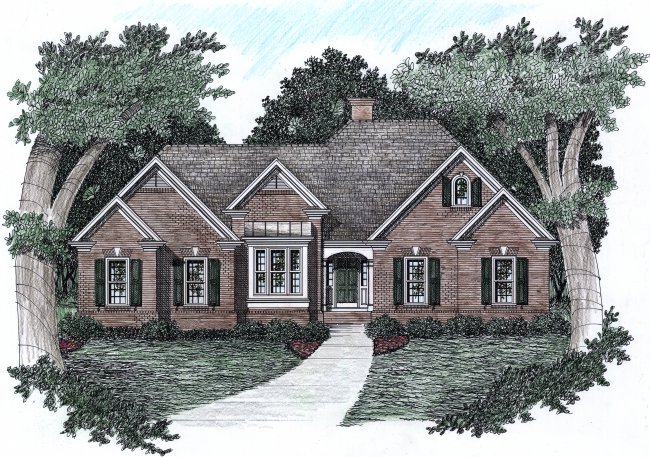

Plan Number 23-10

Square Footage (heated) 2067 sq.ft.
Foundations Basement, Crawl and Slab
Wall Height 9'-0"
Overall Plan Dimensions 63'-4" wide x 58'-0" deep


<Back

https://0201.nccdn.net/4_2/000/000/057/fca/23-10fpa-1610x1552.jpg
https://0201.nccdn.net/4_2/000/000/046/793/23-10elev1.jpg
https://0201.nccdn.net/4_2/000/000/057/fca/23-10fpa-1610x1552.jpg
https://0201.nccdn.net/4_2/000/000/046/793/23-10elev1.jpg
https://0201.nccdn.net/4_2/000/000/057/fca/23-10fpa-1610x1552.jpg
0
close lightbox